
BEDS3
BATHS2 full
SQUARE FEET1,870
MLS#2634428
STATUSActive
PROPERTY TYPEResidential -
SUBDIVISIONLampton
SCHOOLMcAlester Sch Dist
Property Description
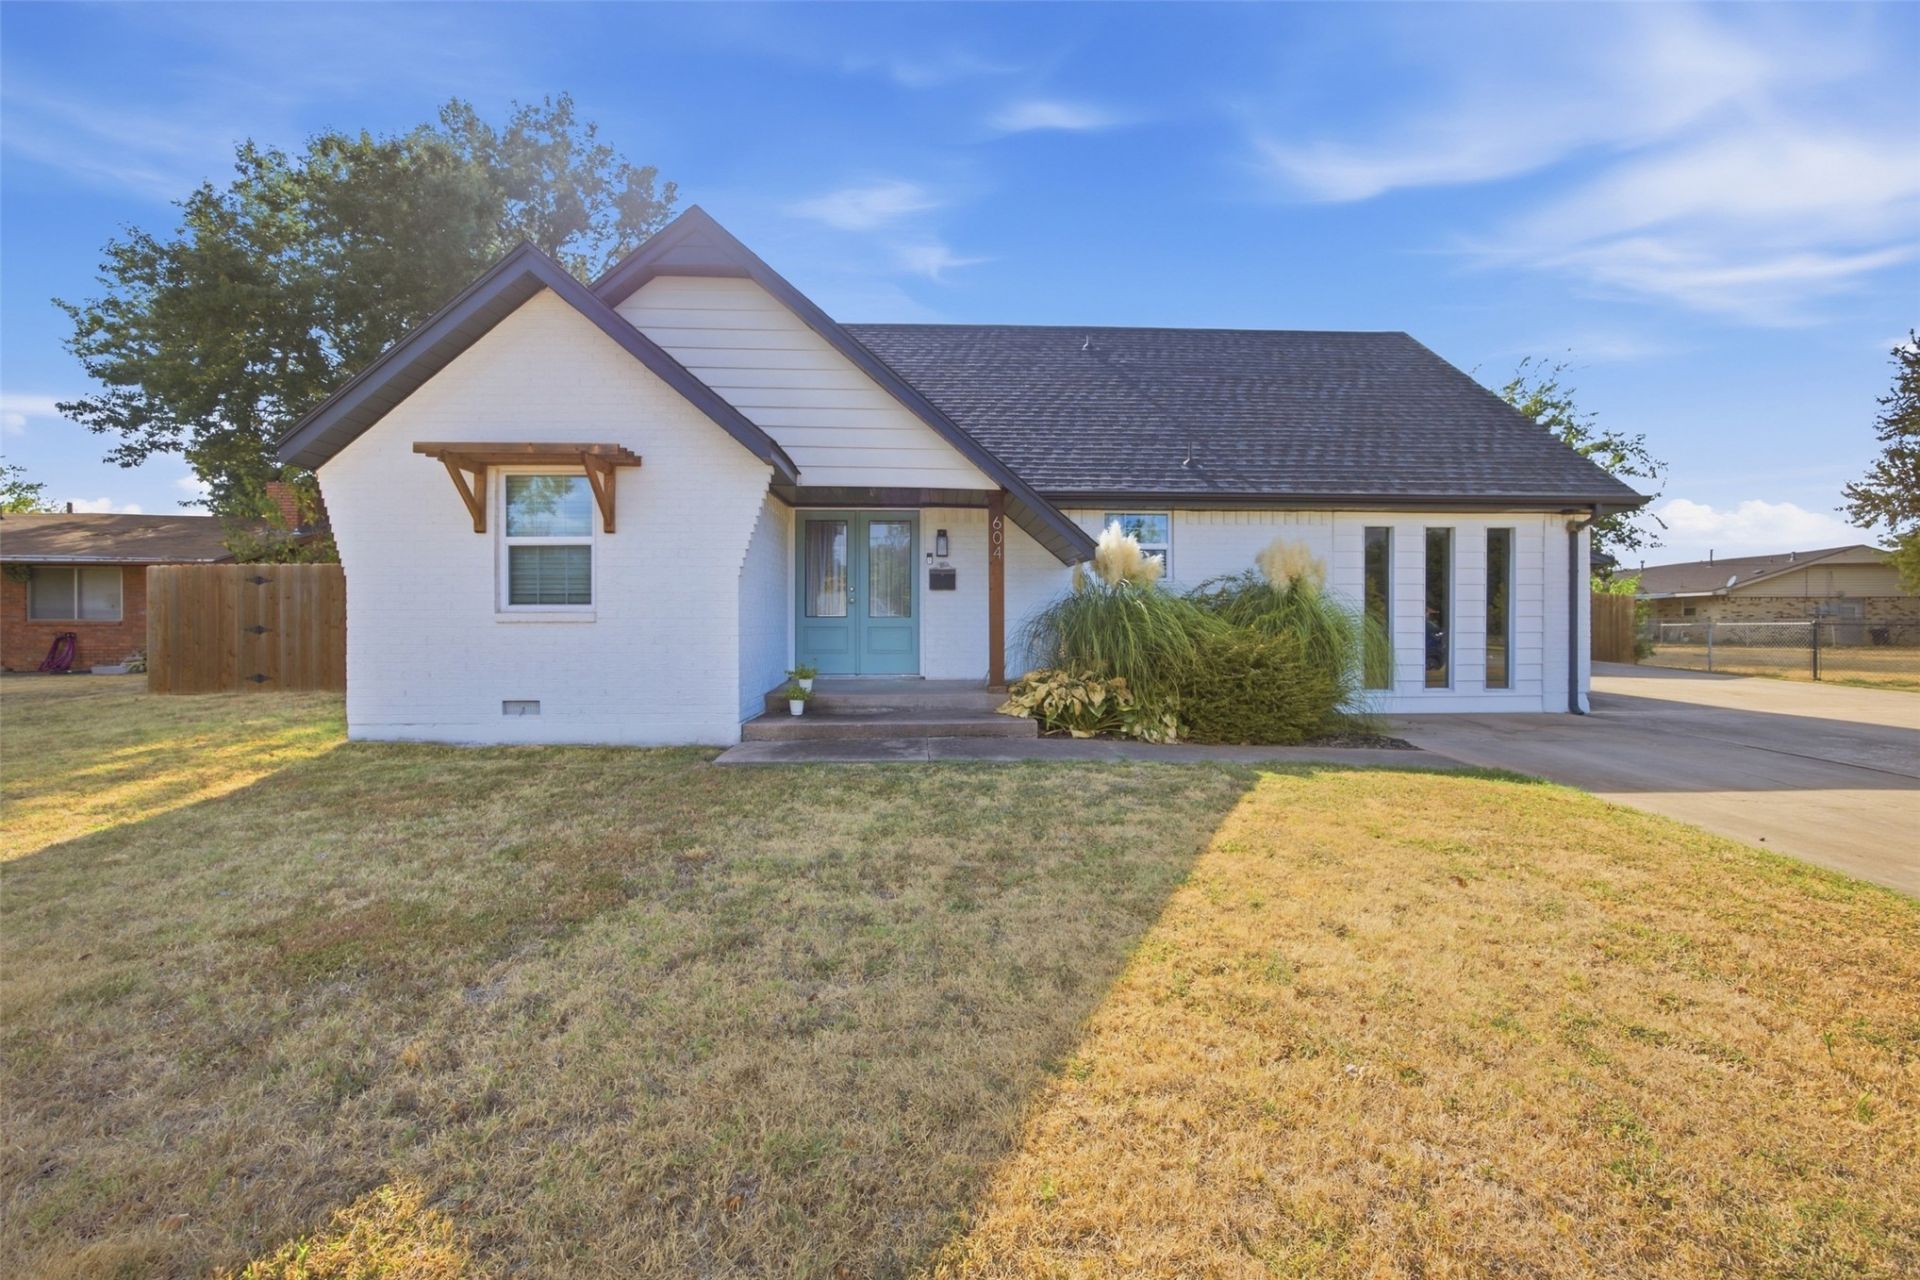
Beautifully remodeled two-story home offering 3 bedrooms and 2 full bathrooms with plenty of flexible living space. The updated kitchen provides a fresh, modern feel, while the downstairs bedroom offers convenience and versatility. A huge additional living area offers endless options-use it as a second living room, dining area, playroom, office, or entertaining space. Two additional bedrooms are located upstairs along with a full bathroom. Outside, enjoy a detached garage with a dedicated workspace, plus a covered patio perfect for relaxing or entertaining in the backyard. With its thoughtful updates, flexible floor plan, spacious living areas, great neighborhood, and great outdoor amenities, this home is move-in ready and waiting for you to make it your own! Everything remodeled in 2022, HVAC replaced in 2023. Let's take a look!
Property Features
Property Type: Residential -
Basement: Crawl Space
Cooling: Central Air
Fireplaces: 1
Garage: 2
Heating: Central, Gas
Home Style: Cottage
Lot Size: 0.26 Acres
Roof Type: Asphalt, Fiberglass
Stories: 2.0
Taxes: $2,272
Year Built: 1973
Amenities
Granite Counters
Other
Ceiling Fan(s)
Electric Oven Connection
Electric Range Connection
Programmable Thermostat
Lighting
Rain Gutters
Feature Descriptions
Appliances: Dishwasher, Electric Water Heater, Oven, Range, Stove
Community Features: Gutter(s)
Door Features: Insulated Doors
Exterior: Brick Veneer, Wood Frame
Fencing: Privacy
Fireplace: Gas Log
Flooring: Carpet, Vinyl
HOA Y/N: No
Laundry: Washer Hookup, Electric Dryer Hookup
Lot: Mature Trees
Parcel#: 0198-00-005-006-0-006-00
Parking: Detached, Garage, Shelves, Storage, Workshop in Garage
Parking Notes: Detached, Garage, Shelves, Storage, Workshop in Garage
Patio/Porch: Covered, Other, Patio, Porch
Security: No Safety Shelter
Sewer: Public Sewer
Utilities: Electricity Available, Natural Gas Available, Water Available
Water: Public
Window: Vinyl, Insulated Windows
Local Schools
High School: McAlester
Elementary School: McAlester
School District: McAlester Sch Dist
Listed By / Shown By
Listed By
Agency Name: First Realty Inc
Shown By
Agent Name: Andrew Gordon
Agent Phone: (918) 230-0864
Agency Title: Chinowth & Cohen

Estimate Your Payment
Estimated Payment
$ 831.23 per month $567.52 Principal & Interest $189.33 Property Tax $74.38 Homeowner's Insurance
604 Mcarthur Lane | MLS# 2634428
This home located at 604 Mcarthur Lane , McAlester, OK 74501 is currently listed for sale with an asking price of $255,000. This property was built in 1973 and has 3 bedrooms and 2 full baths with 1870 sq. ft. Mcarthur Lane is located in the Lampton subdivision within the McAlester Sch Dist school district. Search Lampton real estate on agordon.ccoklahoma.com today.